Changing room and sanitary complex with staff facilities and storage (KSZ 4.5.3)

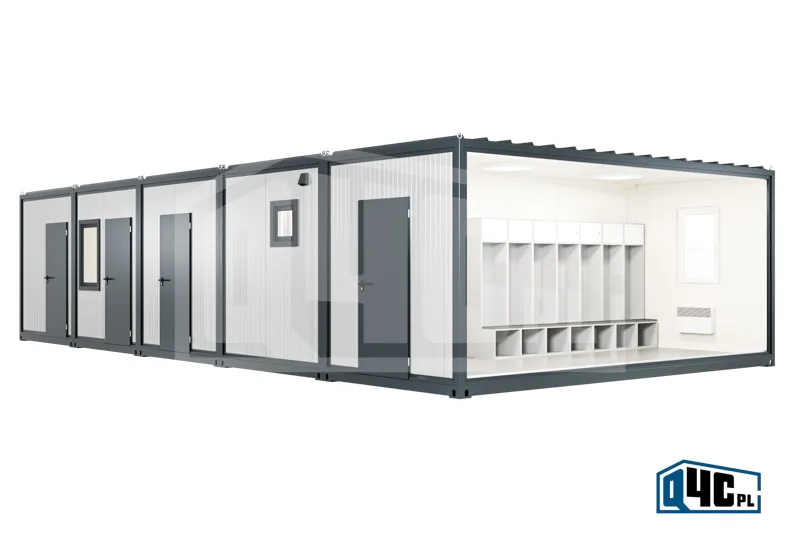
A comprehensive modular facility designed for sports facilities or businesses. The layout includes changing rooms for athletes or employees, an extensive sanitary area, a staff break room and a separate storage room for sports equipment, tools or business supplies. Divided into several functional areas, the facility provides convenient conditions for everyday use and keeps support facilities organised in one place.

One room can also be adapted into a small storage room for sports equipment.

Modułowa budowa obiektu

Modular

Construction of the facility

Gwarancja

Warranty

12 months

Transport

Transport

Calculated additionally

Zespół szatniowo-sanitarny z zapleczem i magazynem (KSZ 4.5.3) - Widok bez ściany
Request a free quote – we’ll respond in 24 hours


Dimensions of the container locker room

Length: 606 cm
Width: 1,220 cm
Height: 280 cm (250 cm interior)

Key features of the container locker room

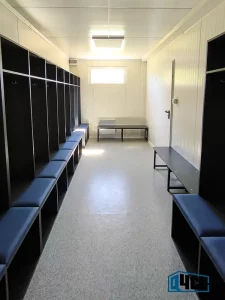
– changing rooms for athletes, employees or facility users
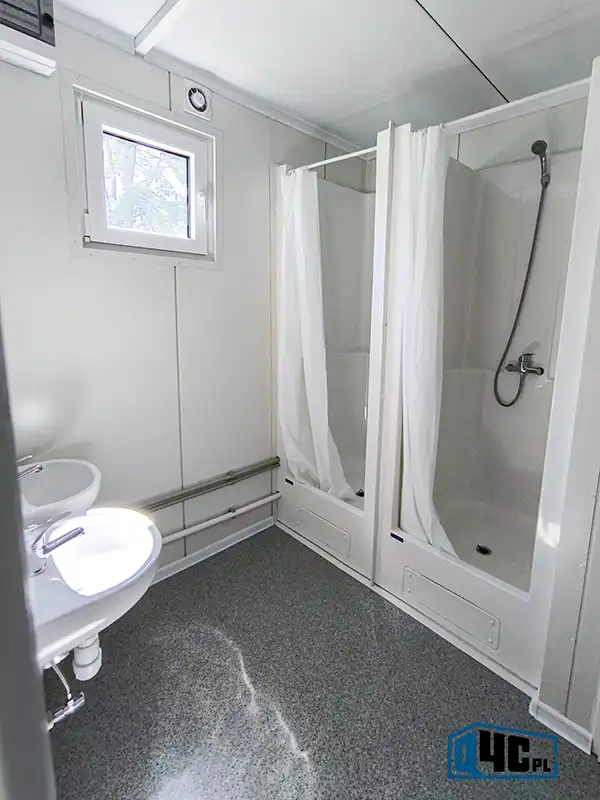
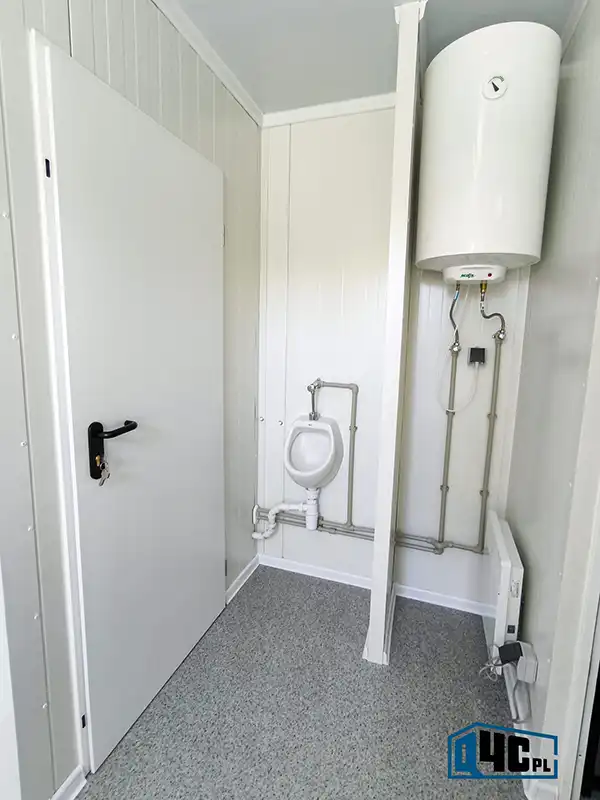
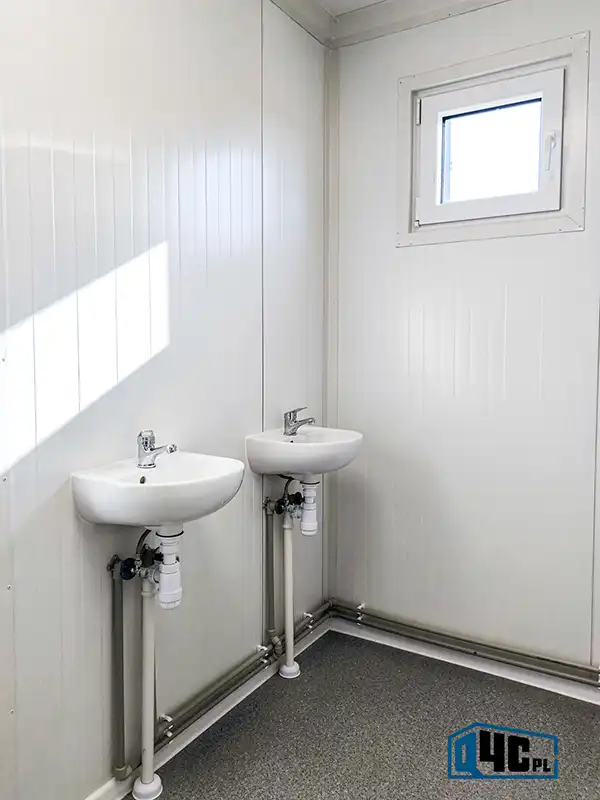
– sanitary area with toilets, showers and washbasins
– staff break room for referees, coaches, support staff or employees
– separate storage room for sports equipment, furnishings, tools or business supplies
– customisable equipment
– ready for immediate use
– designed for year-round use
– modular construction – can be connected and expanded in the future

Container locker room – layout and equipment

Zespół szatniowo-sanitarny z zapleczem i magazynem (KSZ 4.5.3) - Widok z góry

Construction

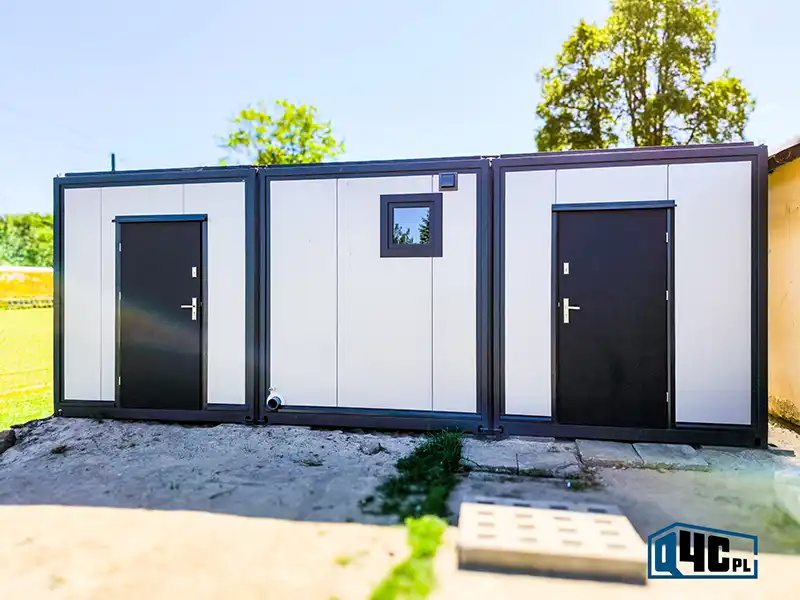
Solid steel construction. Walls, roof and floor filled with PIR core panels with high insulation.

Installations

Electrical system with 230V outlets, lighting and electric heating. Plumbing system routed surface-mounted.

Doors and windows

Solid steel exterior and interior doors. Tilt-and-turn PVC windows.

Locker rooms

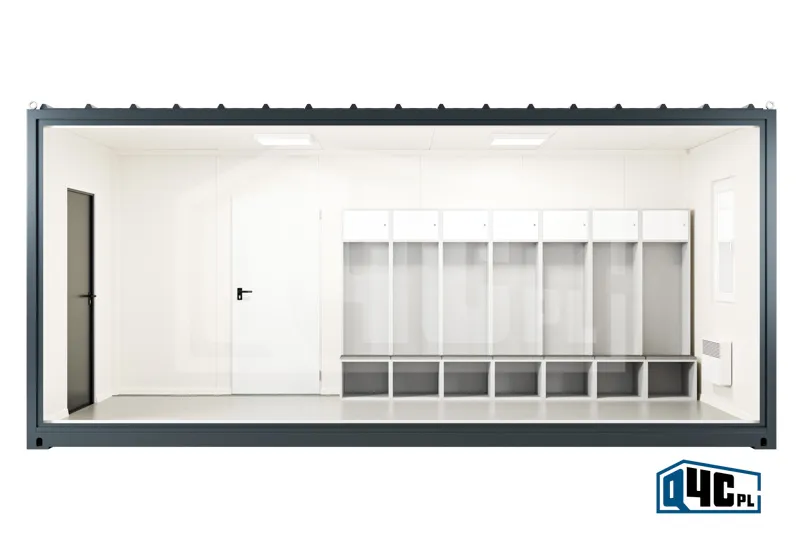
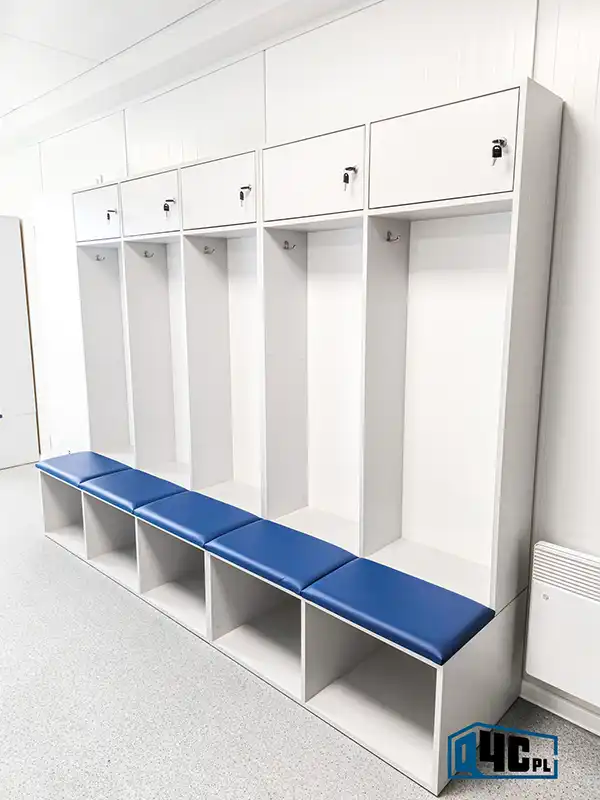
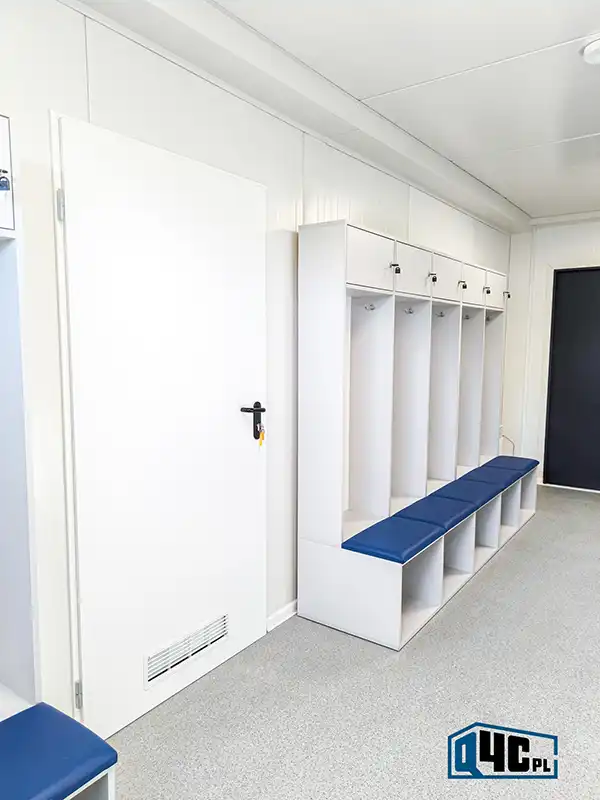
Two compact locker rooms with lockers – designed for athletes or employees. Provide comfortable conditions for changing.

Sanitary module

Separate sanitary facilities for each changing room,
to ensure comfortable use for both groups. A private bathroom with a toilet
and shower for staff.

Equipment

Lockers for users. Shower cabins, urinals, washbasins, toilets. Electric water heaters. Office and lounge furniture in the staff room.

It is possible to adapt the layout of the rooms and equipment to the needs of the users.

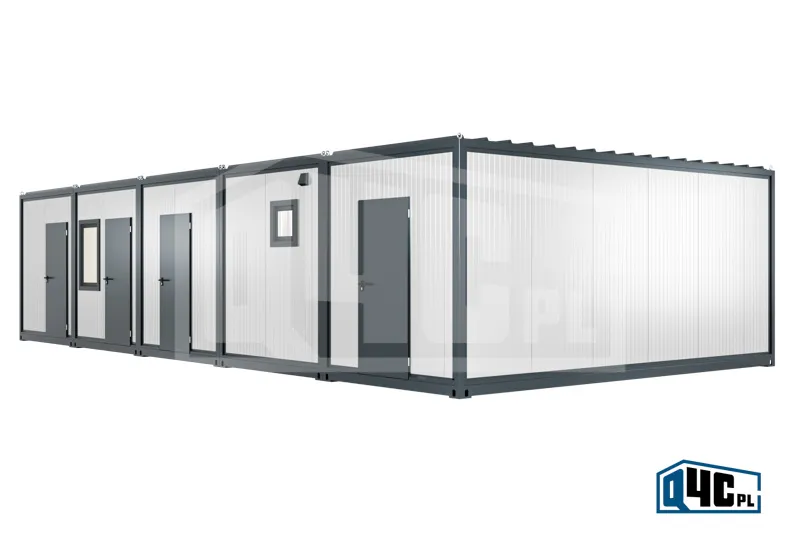
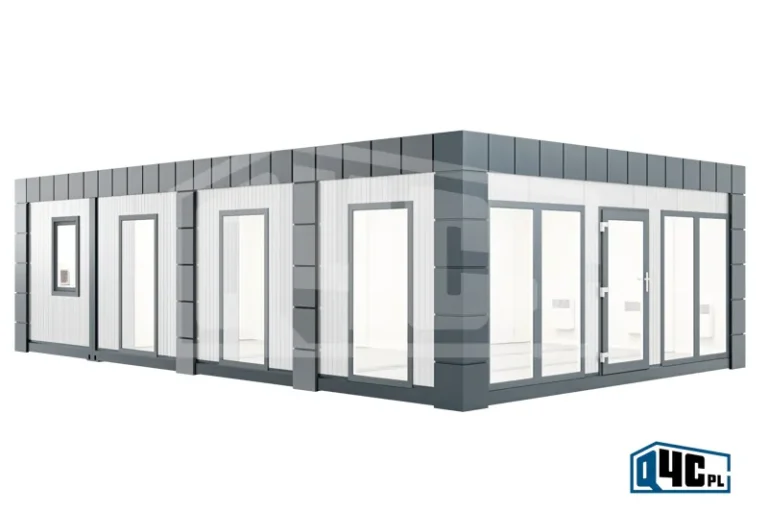
Container locker room – visualizations

Skonfiguruj wygląd kontenera

Sprawdź przykładowe opcje kolorów oraz wykończenia kontenerów.

Downloadable

Here you will find the product sheet in PDF format. The document contains basic technical information, interior layout and key features of the set.

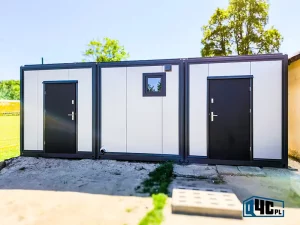
Locker room container – project photos

Have more questions? Get in touch with us!

Our sales representatives are available to help you choose the best solution. We offer free consultations and fast quote preparation. Contact us today to discuss the details and start working together!