Locker room containers for ORLIK 2012 sports field (KSZ 4.4.1)

Locker room containers for the ORLIK 2012 sports field are modern, modular sanitary facilities dedicated to sports complexes requiring modernization. The set consists of two locker rooms with private bathrooms and a section with two toilets and additional rooms for any arrangement. An ideal solution for municipalities, schools, and sports clubs participating in the modernization program of Orlik facilities.

We adjust the size and layout of the containers to individual project requirements.

Modułowa budowa obiektu

Modular

Construction of the facility

Gwarancja

Warranty

12 months

Transport

Transport

Calculated additionally

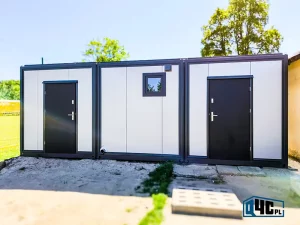
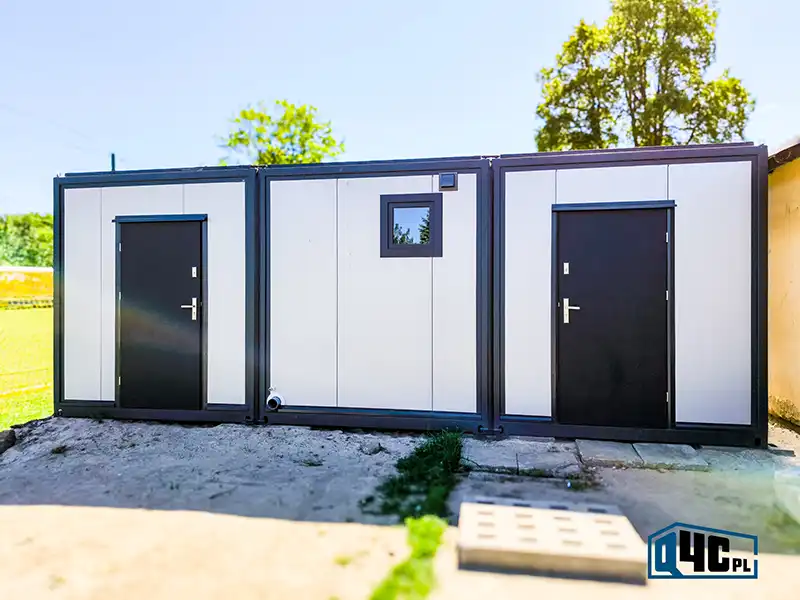
Modular locker and sanitary container set – front view (RAL 9006)
Request a free quote – we’ll respond in 24 hours


Dimensions of locker room containers for ORLIK 2012 sports field

Length: 1655 cm
Width: 570 cm
Height: 285 cm (250 cm inside)

Key features of locker room containers for ORLIK 2012 sports field

– two separate locker rooms with private bathrooms
– additional rooms for any arrangement (e.g. coach/referee room, sports equipment storage)
– two public toilets (option to include an accessible toilet for people with disabilities)
– ready for immediate use
– suitable for year-round operation
– modular construction – can be connected and expanded in the future

Locker room containers for ORLIK 2012 sports field – layout and equipment

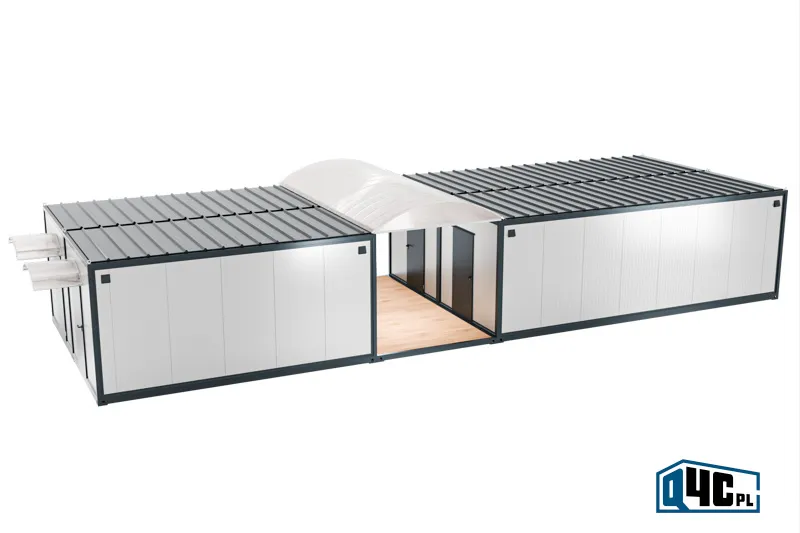
Modular locker and sanitary container set – top view with sanitary units and lockers

Construction

Solid steel construction. Walls, roof and floor filled with PIR core panels with high insulation.

Installations

Electrical system with 230V outlets, lighting and electric heating. Plumbing system routed surface-mounted.

Doors and windows

Steel doors – exterior and interior.

Locker rooms

Two compact locker rooms for players providing comfortable changing conditions.

Sanitary module

Dedicated sanitary section for each locker room plus two additional public toilets.

Equipment

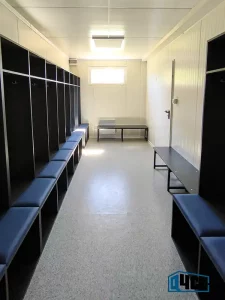
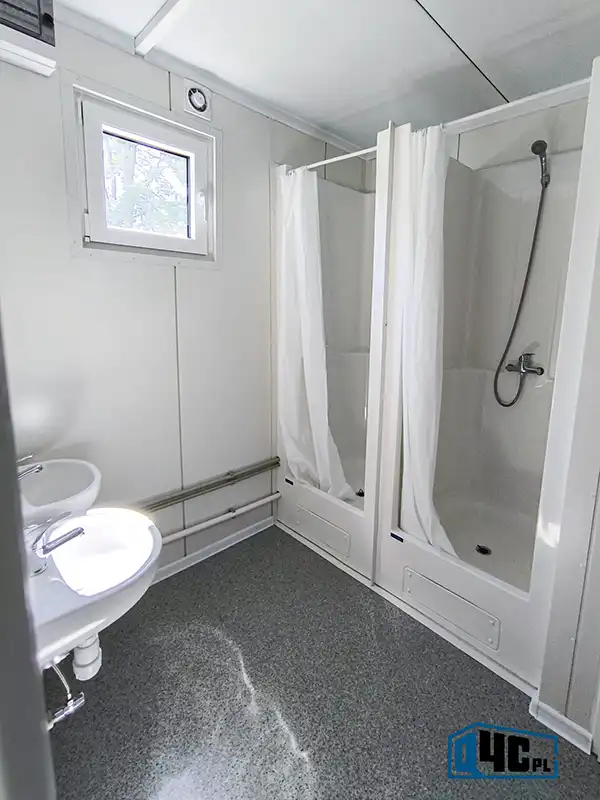
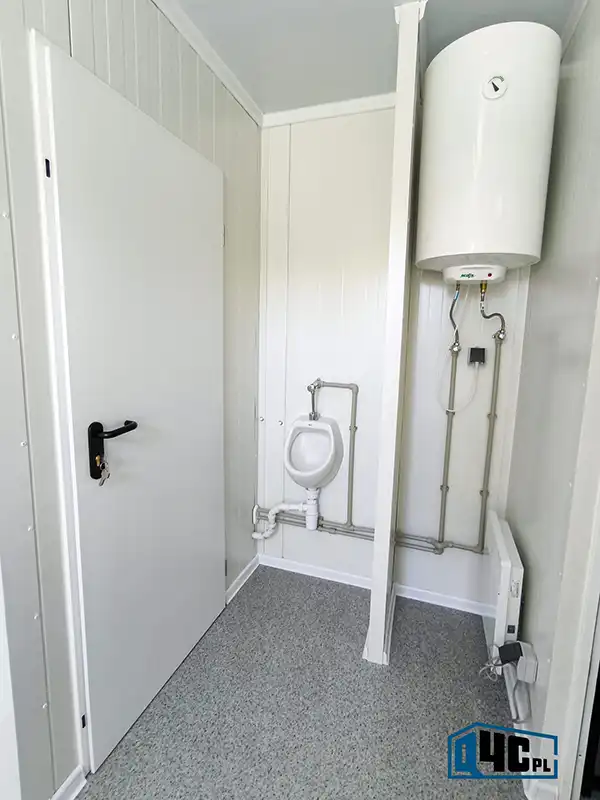
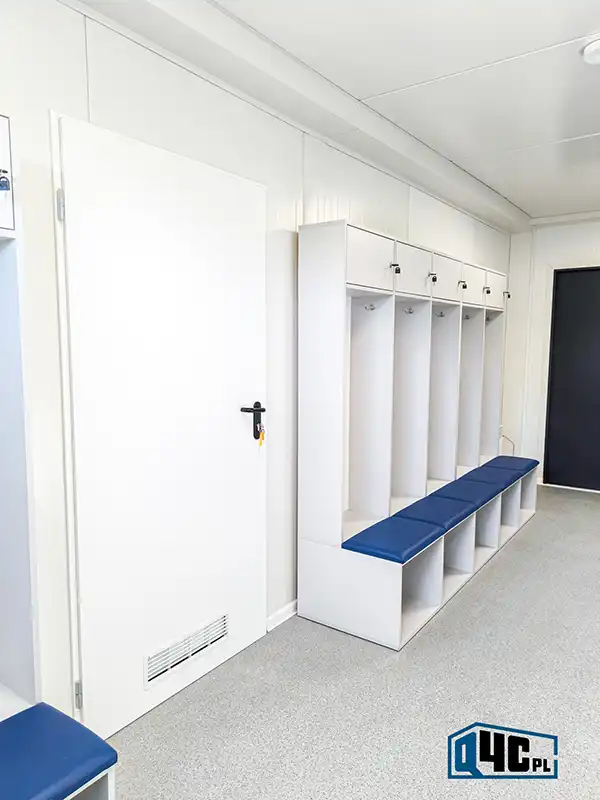
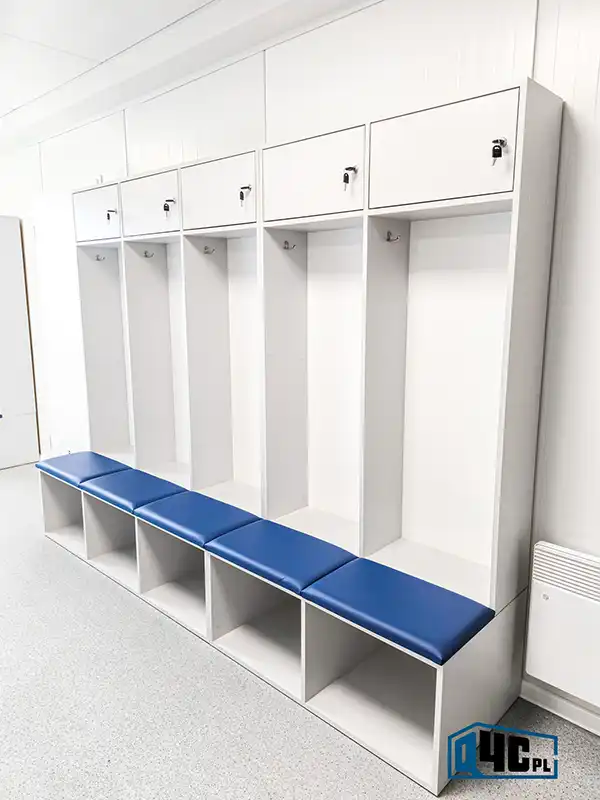
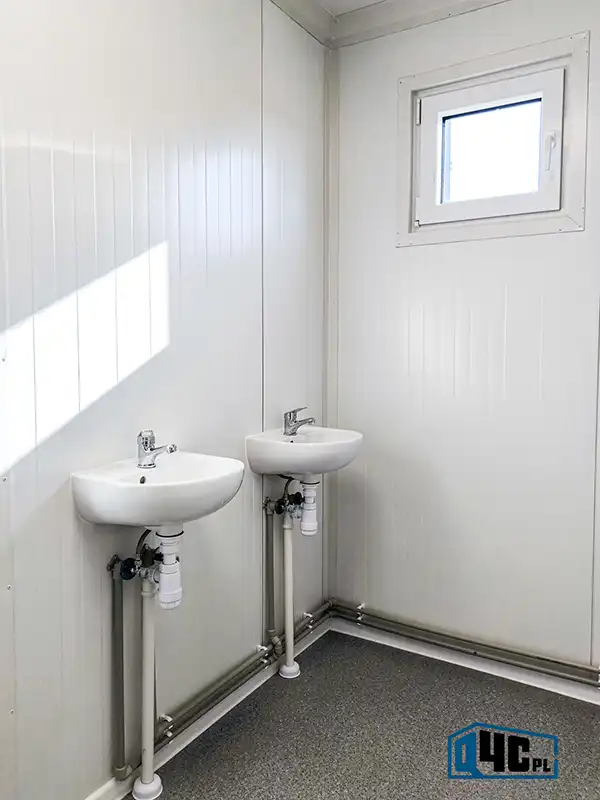
Lockers for users. WC, washbasins, shower cabins. Electric water heaters.

It is possible to adapt the layout of the rooms and equipment to the needs of the users.

Optional equipment

– Roof structure between containers
– Canopies above entrance doors
– Terrace / platform between containers with anti-slip surface
– Accessible toilet for people with disabilities
– Exterior LED lighting
– Air conditioning with heating and cooling function

Locker room containers for ORLIK 2012 sports field – visualizations

Skonfiguruj wygląd kontenera

Sprawdź przykładowe opcje kolorów oraz wykończenia kontenerów.

Downloadable

Here you will find the product sheet in PDF format. The document contains basic technical information, interior layout and key features of the set.

ORLIK 2012 locker room containers – project photos

Have more questions? Get in touch with us!

Our salespeople are at your disposal to help you choose the best solution. We provide free consultations and quick preparation of a quote. Feel free to contact us to discuss the details and start cooperation!