Spis treści
Watch the walkthrough video!
We have prepared a short video showing the most interesting features of the new locker room and sanitary complex.


IMPORTANT
We also manufacture containers to individual designs and specifications. We support the design process and share our experience to create locker and sanitary facilities perfectly tailored to a given pitch or investment.
- Exterior photos
- Staff rooms
- Sanitary facilities
- Locker rooms
- Entrance lobby and technical room
- Equipment, details




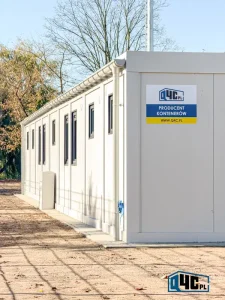
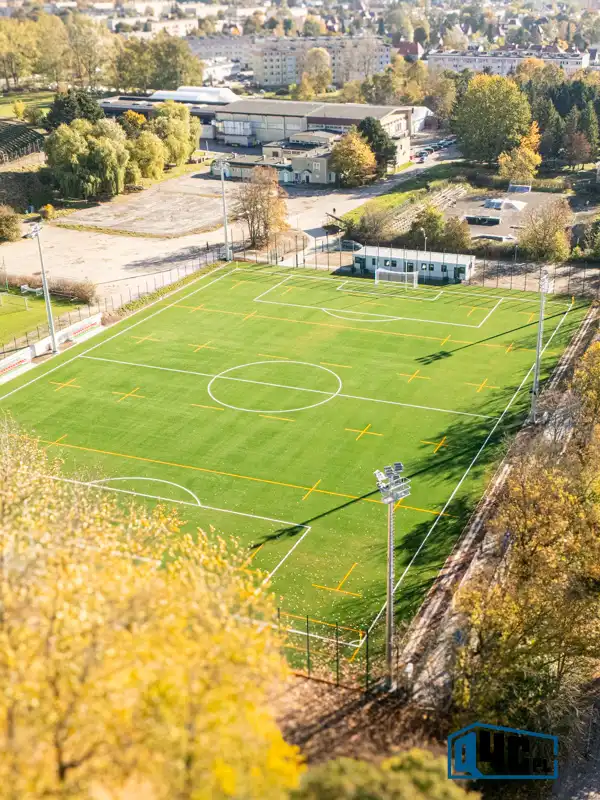
The new Euroboisko at Fałata Street in Koszalin – Modern locker room and sanitary facilities
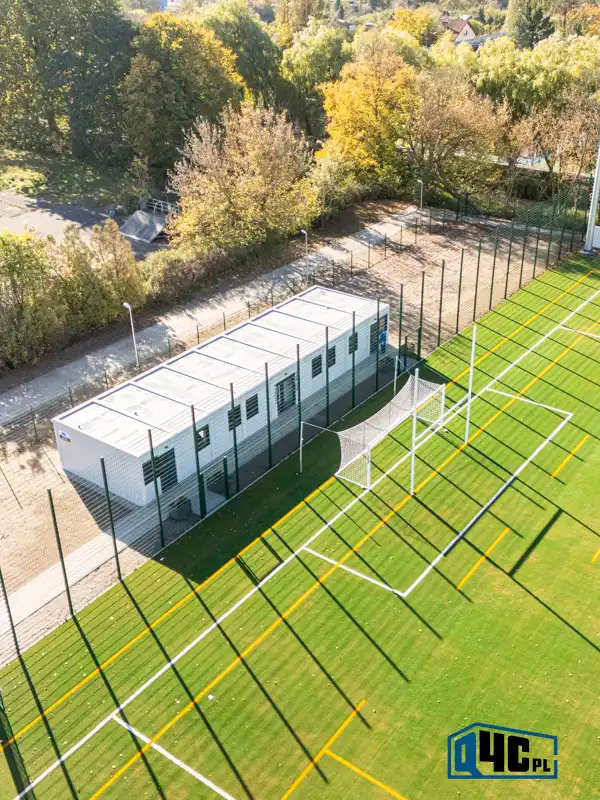
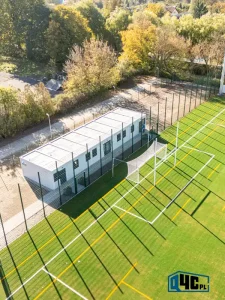
Locker and sanitary facilities in Koszalin – top view

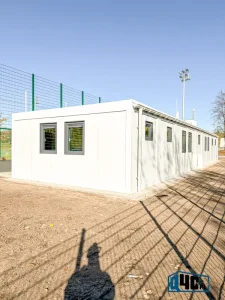
Locker and sanitary facilities in Koszalin – front view

Locker–sanitary complex – front

Locker–sanitary complex – rear

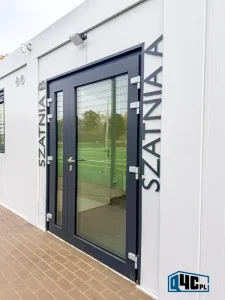
“CHANGING ROOM B” signage

Entrance doors and changing room signage

–






Staff room – table and chairs
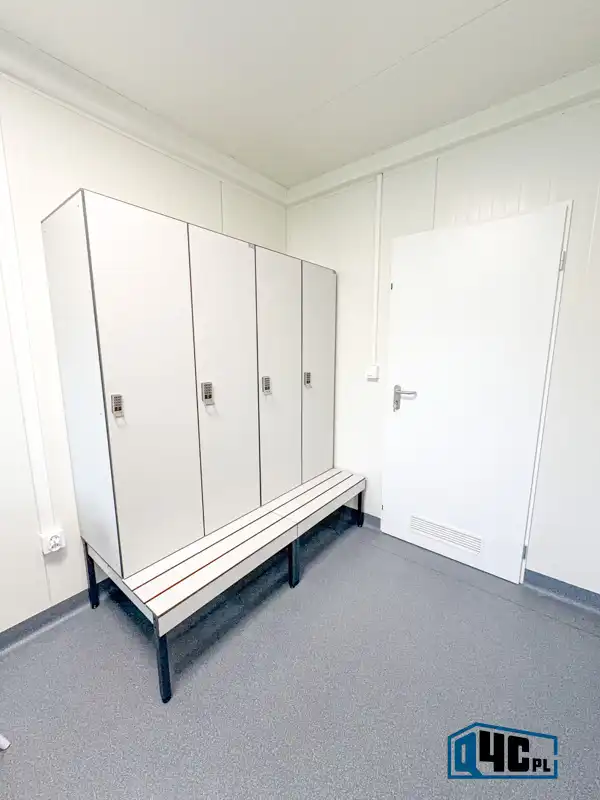
Staff room – locker cabinets

–

Staff room – bathroom

Staff room – WC and shower
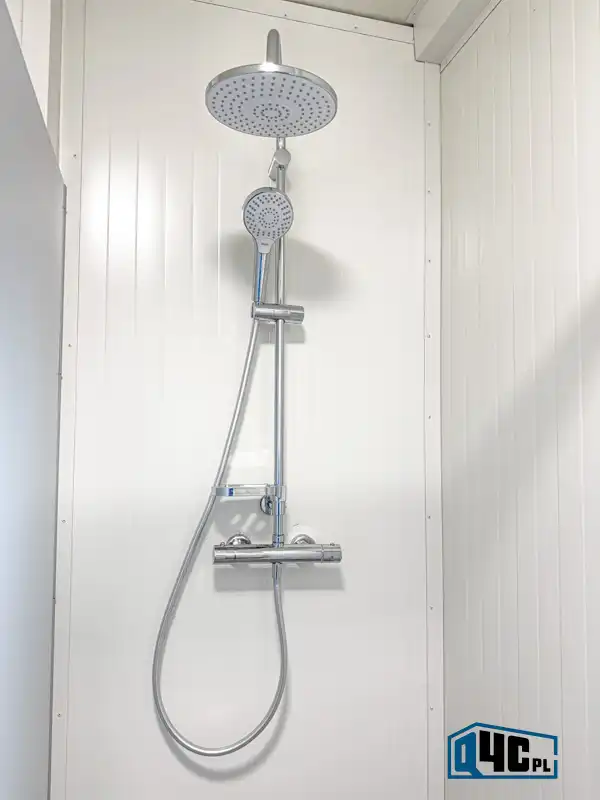
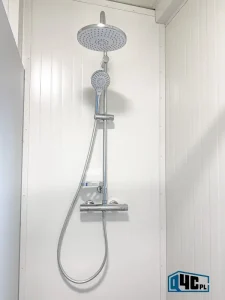
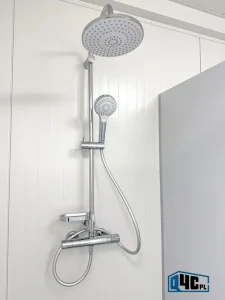
Shower fittings
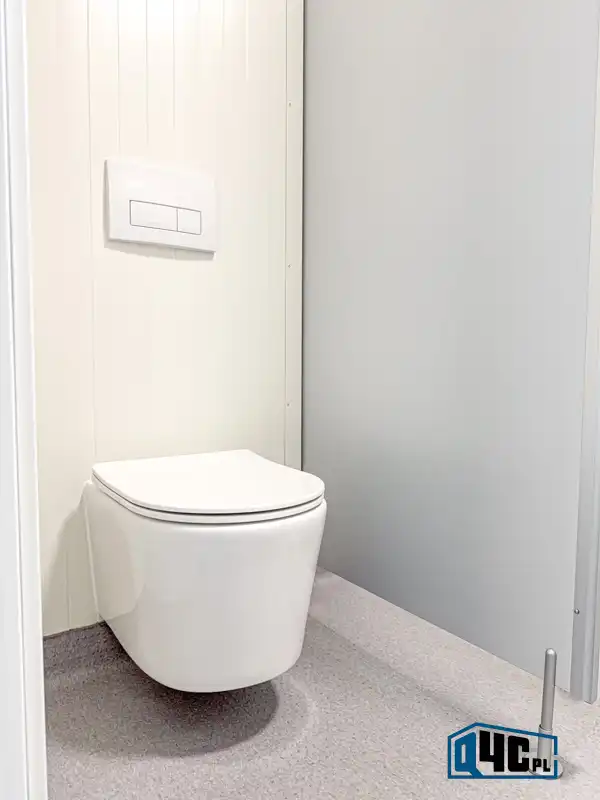
Suspended WC bowl
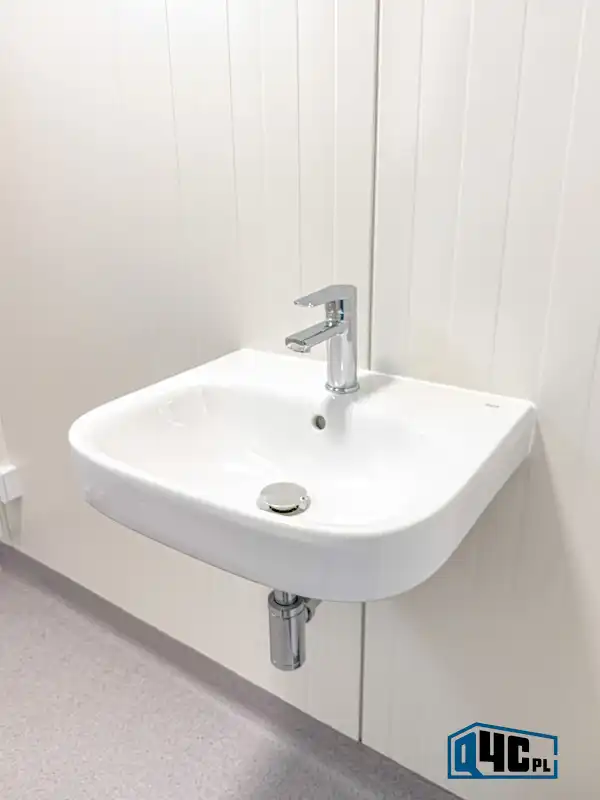
Washbasin with faucet
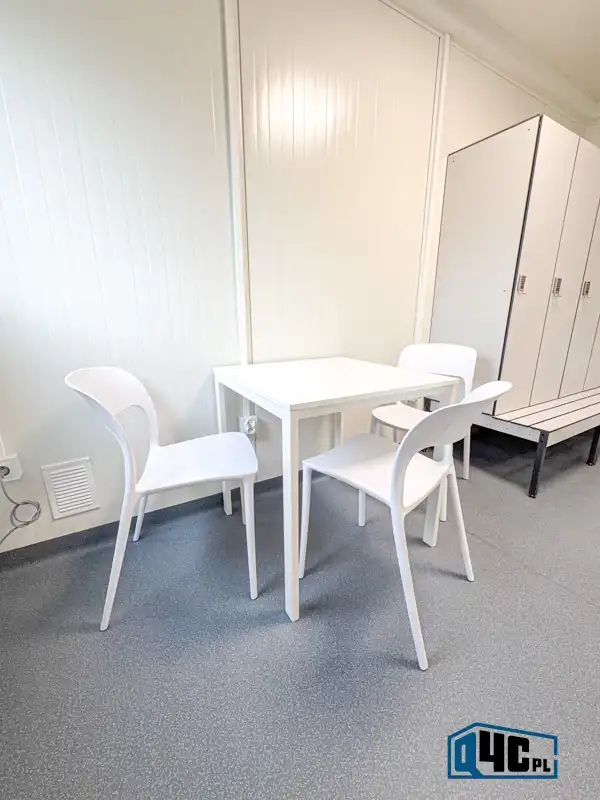
Table and chairs
Social room – interior

Social room – door and window

Conference table with chairs

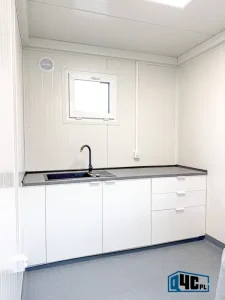
Kitchenette

Small window and ventilation

Sink with faucet

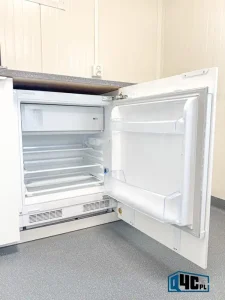
Built-in refrigerator in the kitchenette

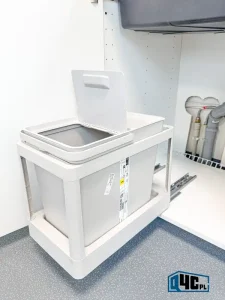
Waste bin




Sanitary module – interior
Sanitary module – showers

Shower
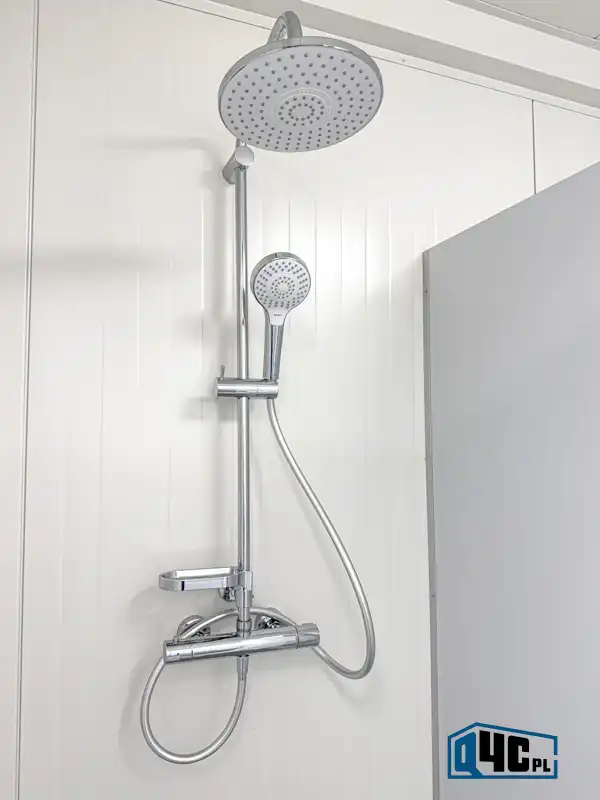
Shower fittings in the sanitary module

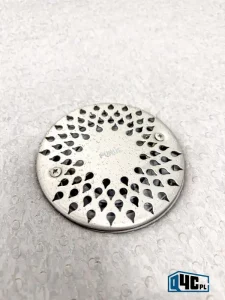
Floor drain

Large electric water heater
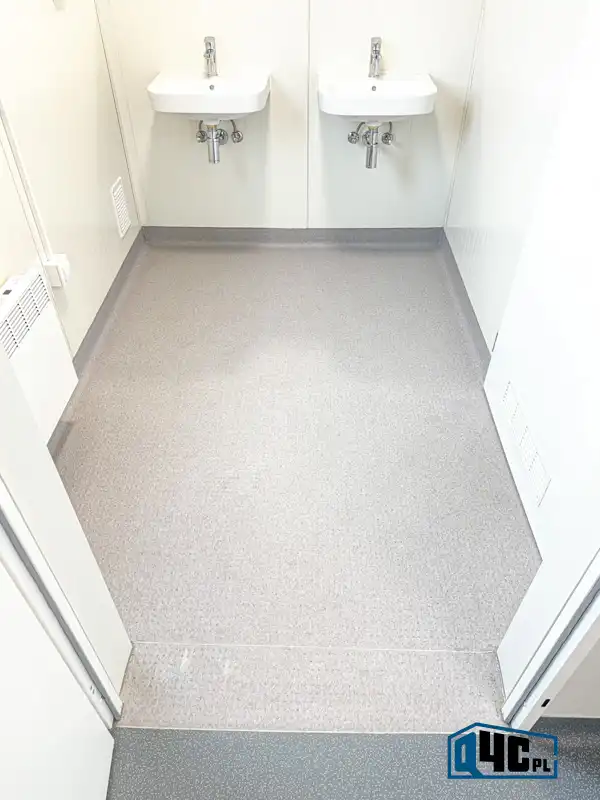
Sanitary flooring
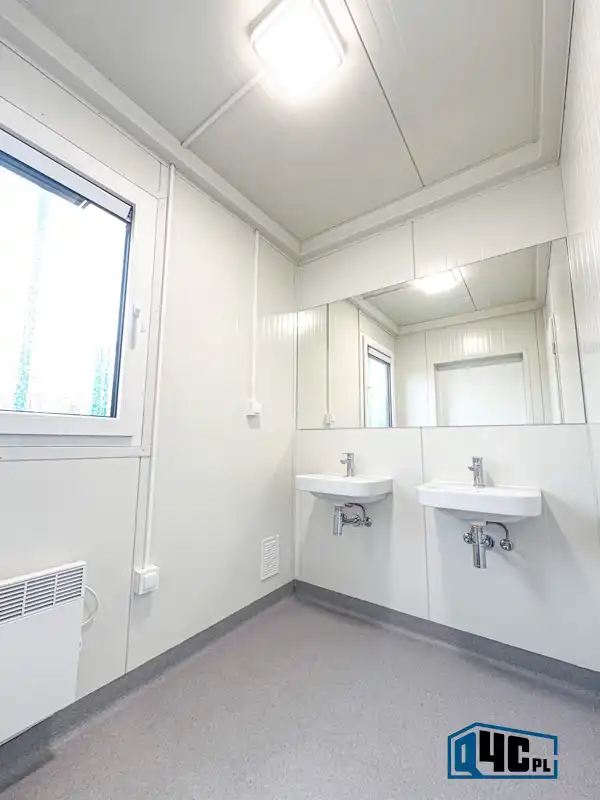
Sanitary module – washbasins and large mirror

Washbasins in the sanitary room

Washbasin – neat installation

HPL WC cubicle installation

Sanitary module – WC cubicle installation
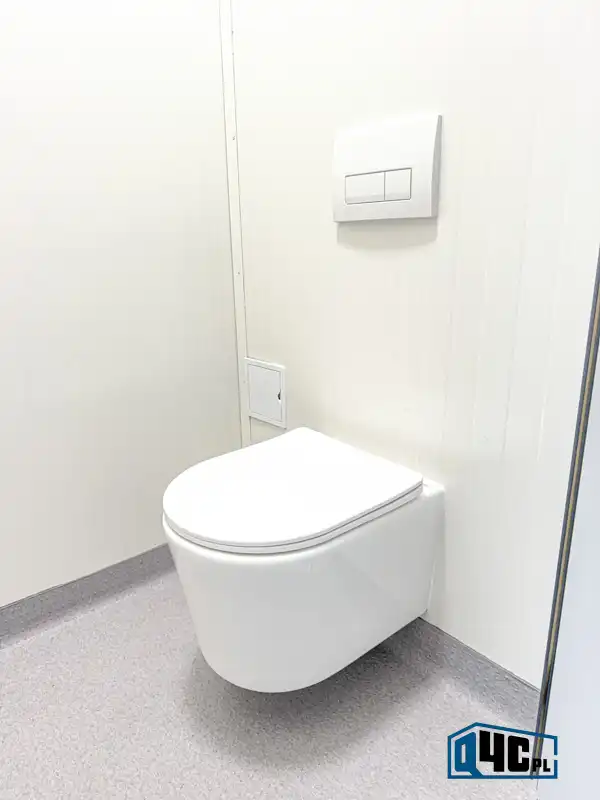
Wall-mounted WC

Urinals in the sanitary room

Urinal




Locker room for players

Spacious locker room interior

HPL lockers for players
Locker room for players – HPL lockers with seating

Sports locker equipment

Electronic locker lock

HPL locker fittings


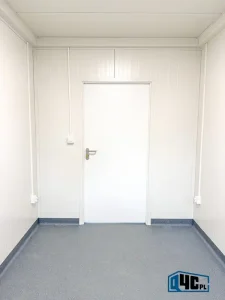

Entrance lobby / corridor

Entrance lobby – main doors
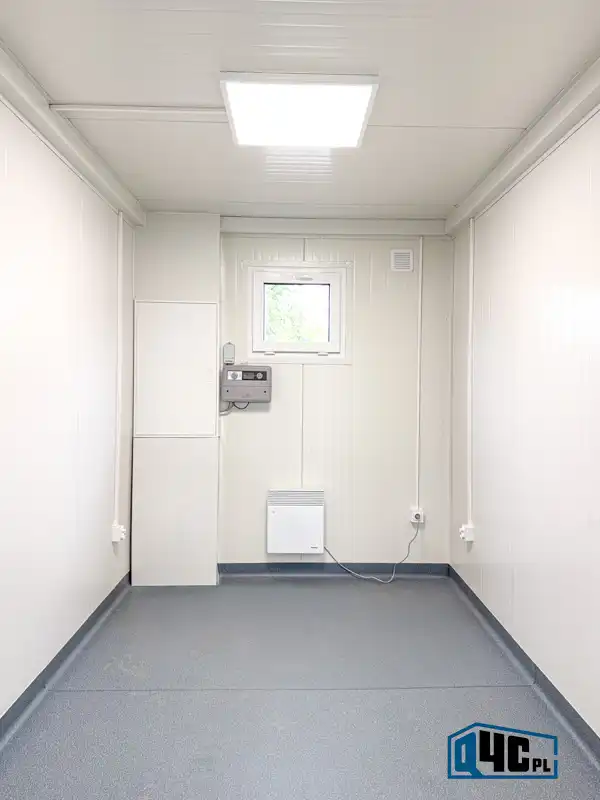
Technical room – interior

Technical room – door
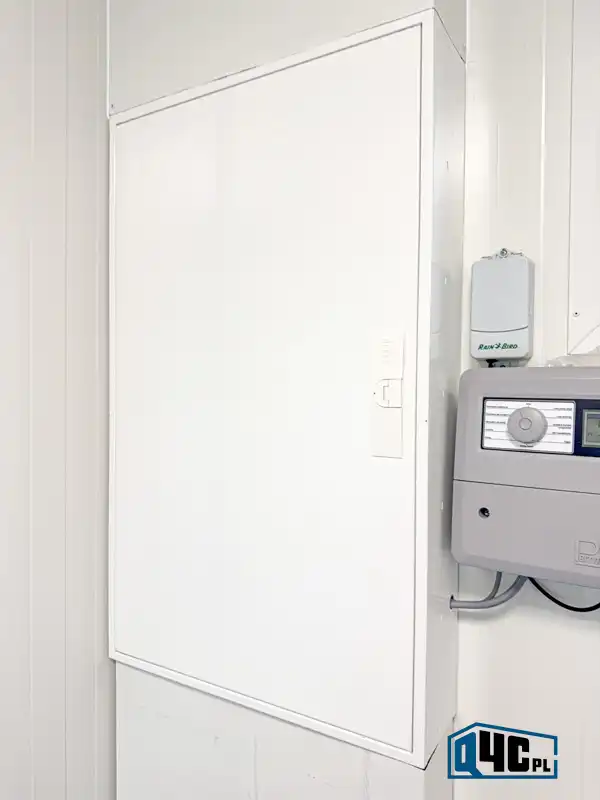
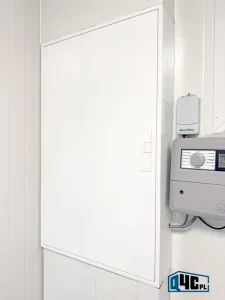
Electrical switchboard and control components

Professionally assembled electrical switchboard
Entrance doors and changing room signage
“CHANGING ROOM B” signage
Electrical switchboard and control components
Professionally assembled electrical switchboard
Locker room for players – HPL lockers with seating
Sports locker equipment
HPL locker fittings
Electronic locker lock
HPL WC cubicle installation
Wall-mounted WC
Suspended WC bowl
Washbasin with faucet
Washbasin – neat installation
Urinal
Sanitary module – showers
Shower fittings in the sanitary module
Floor drain
Large electric water heater
Small window and ventilation
Sink with faucet
Waste bin
Built-in refrigerator in the kitchenette
Table and chairs

Karol

Aneta

CONTAINER MANUFACTURER
Q4C.PL Sp. z o.o.
Słowiańska 7a, 75-846 Koszalin